Grill Island or Full Outdoor Kitchen for Your Sarasota Pool Area?
A grill island can support meals prepared inside, while a fuller kitchen moves more preparation and cleanup outdoors. Choose around your serving routine and the pool deck space you want to keep.
Quick Summary
A compact grill island may be enough if you prepare meals indoors and mainly cook outside. A fuller outdoor kitchen suits homeowners who want more preparation, drinks storage or cleanup beside the pool. For Sarasota households thinking about holiday hosting and winter visits, compare those functions before adding appliances. Danny's Pools of Southwest Florida designs outdoor kitchens alongside pool areas. Start with the way you serve a meal, then test the layout against appliance instructions and available space.
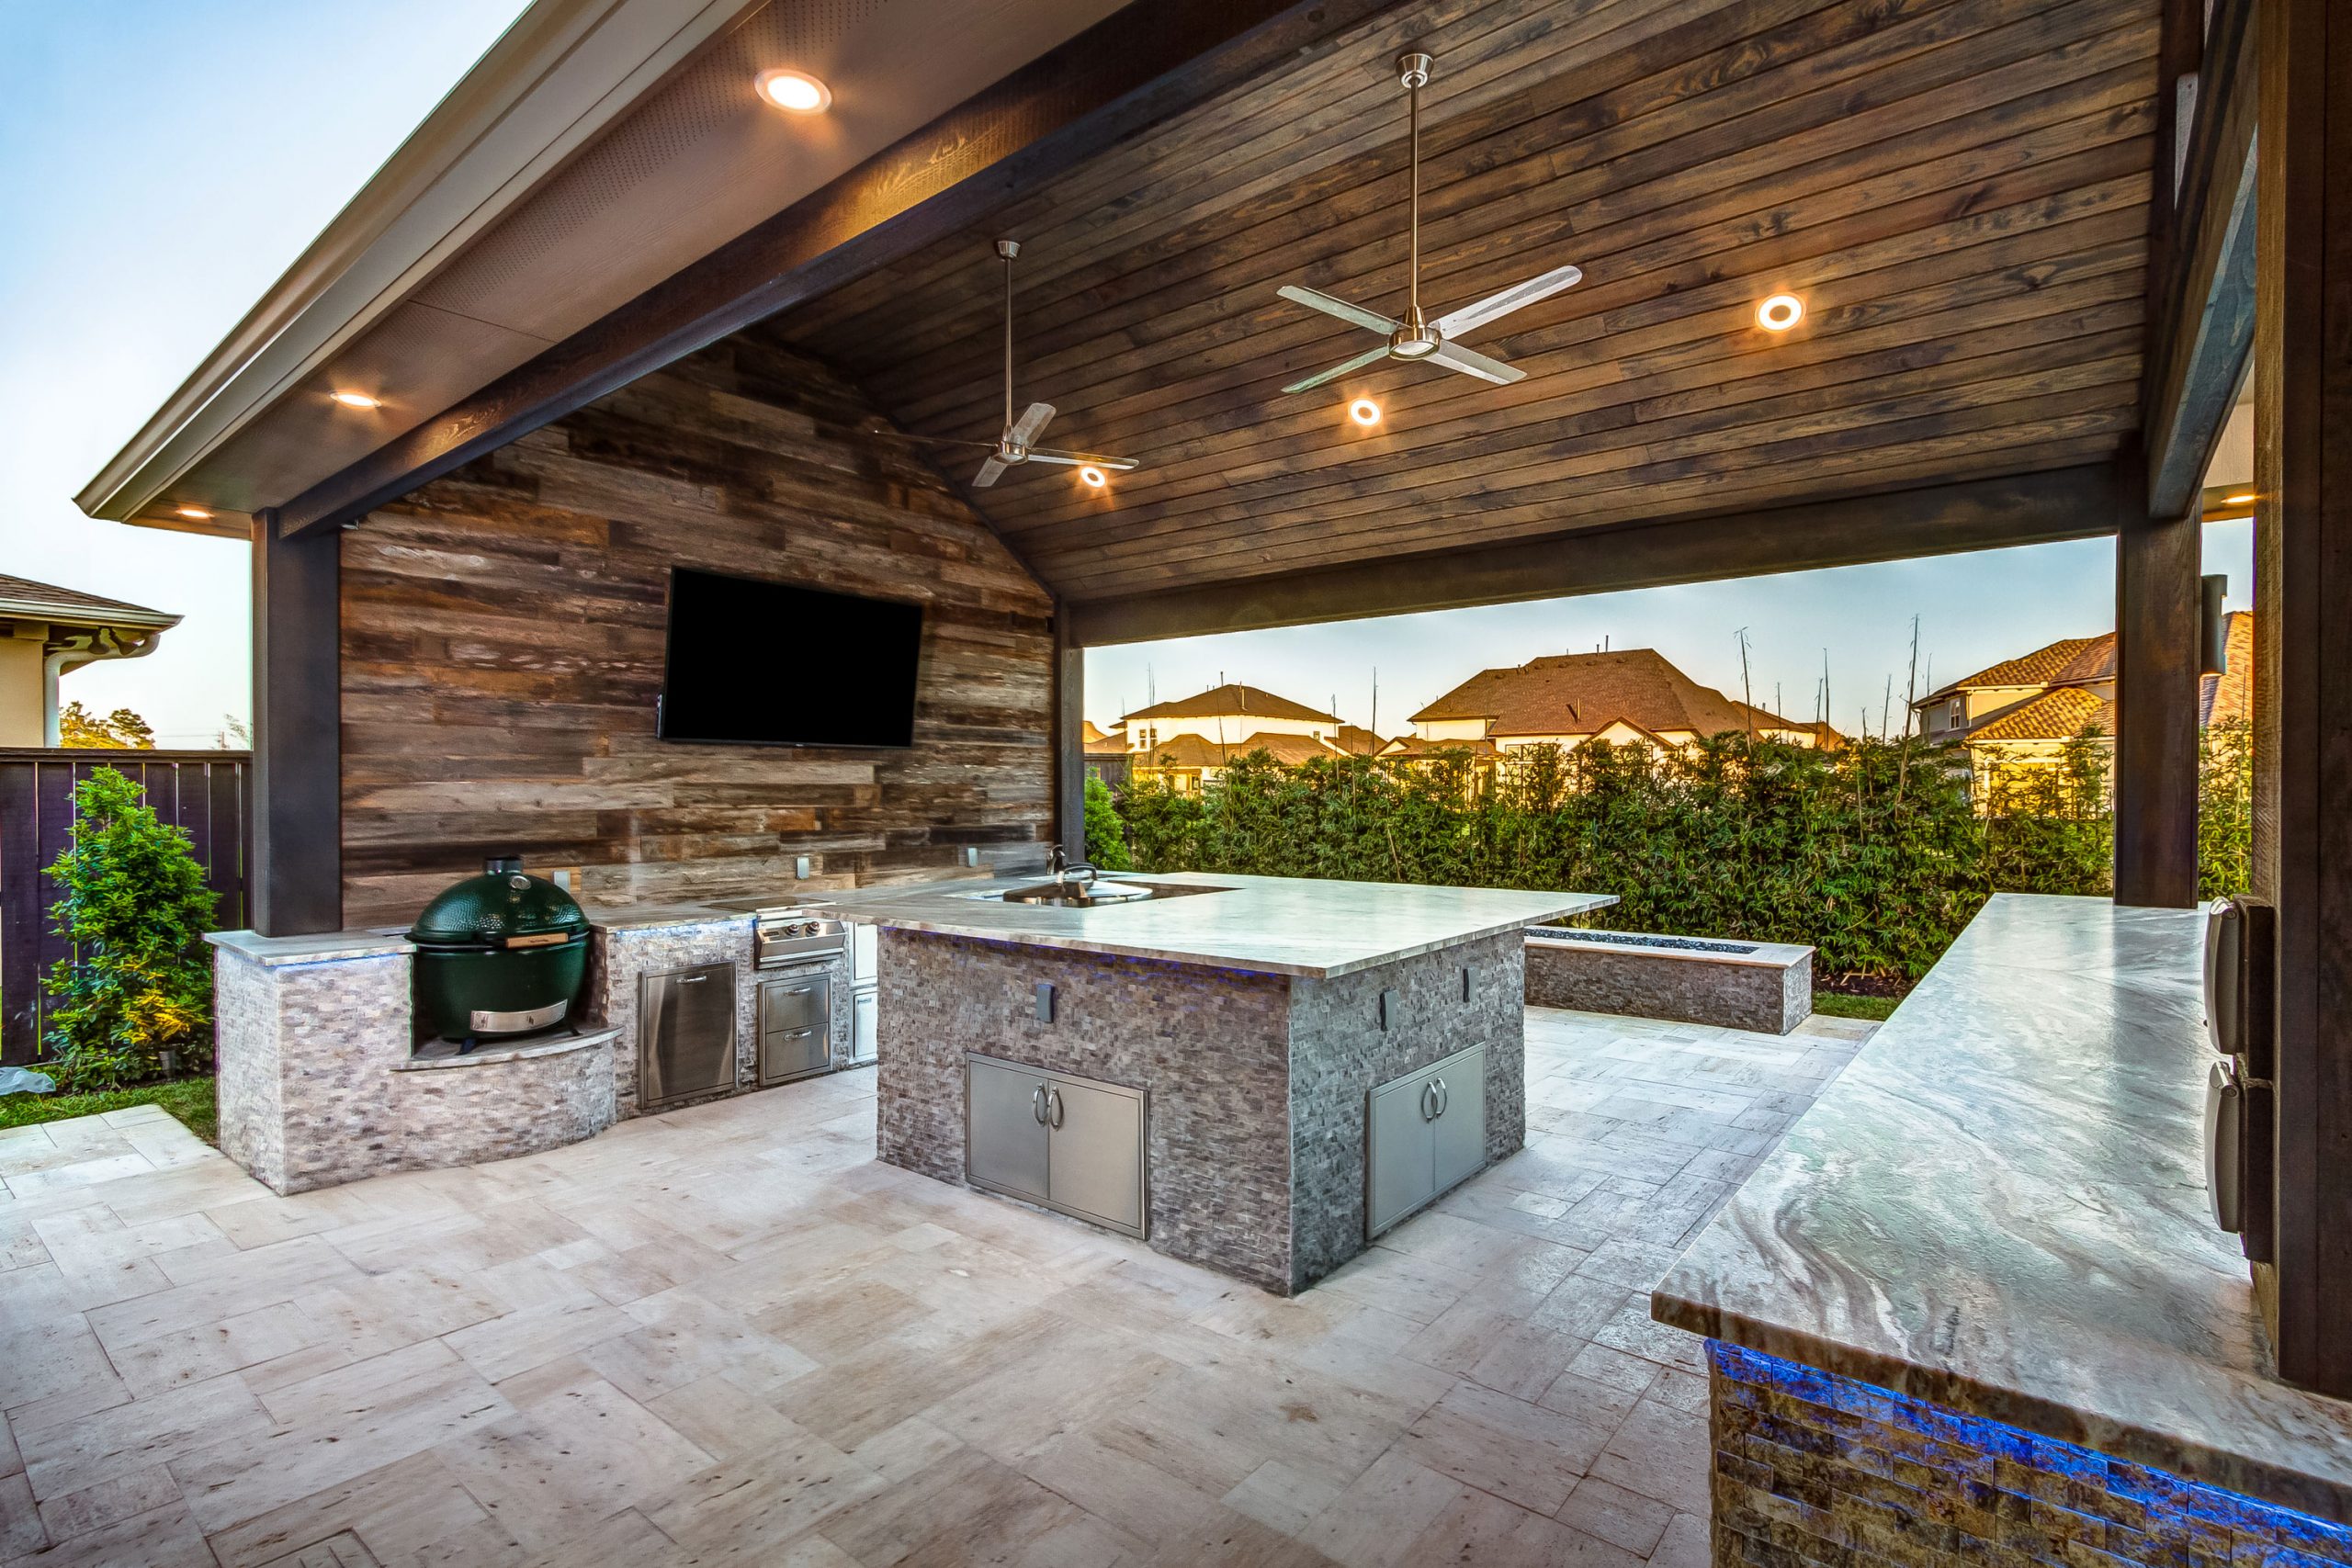
Illustrative image from Danny's Pools' outdoor-kitchen service page. Compare the counter and island arrangement; appliance placement shown in a photograph is not installation guidance. Your selected equipment needs its own location and clearance review.
When is a grill island enough?
Choose a compact arrangement when the indoor kitchen remains your main work area. If vegetables are washed, food is prepared and dishes are cleaned inside, the outdoor station may only need a suitable built-in grill, usable counter space and storage for cooking tools. A larger footprint is not automatically more convenient.
Think through a meal you actually cook. Where will a tray wait before cooking? Where will the cooked food go? If the only counter is occupied by a drinks dispenser, the cook still needs a landing place. Preserve useful work surface before filling every opening with another appliance.
With Thanksgiving and winter visits ahead, your next gathering can reveal these bottlenecks. Observe the trips between the house and patio and where guests naturally stand. Use those observations to plan future work; they do not establish a construction deadline for this year's holiday.
A fuller kitchen makes sense when you want to perform more of the meal outside. A sink supports the washing and cleanup tasks included in its design. Refrigeration can put drinks near the serving area. Additional cooking equipment can support the menu you use regularly. Each feature should earn its place in the layout.
Mostly grilling food prepared inside: prioritize a cooking station and clear landing surfaces.
Frequently serving drinks while someone cooks: consider a separate drinks pickup point that does not draw guests across the hot work area.
Preparing and cleaning up outside: discuss a sink, work surface and the water and drainage arrangements that function requires.
Hosting occasional large groups: compare a compact permanent kitchen with a separate dining or serving table before committing the whole deck to cabinetry.
These are planning scenarios, not package sizes or price tiers. A sink, refrigerator and bar do not have to be selected as a set. Decide what you will use on an ordinary weekend as well as at a holiday gathering.
How can you keep guests out of the cooking route?
Draw the route from the house to the dining table, then the route to the pool and enclosure doors. Place cooking and serving functions so people collecting drinks or passing through do not need to squeeze behind the cook. Show chairs pulled out and cabinet doors open on the plan, rather than measuring only the closed island.
Before finalizing the footprint, outline the proposed counters with removable markers or cardboard while the area is not in use. Walk the route carrying an empty tray. Check whether someone can reach the dining seats without crossing the cooking work area, and whether the plan preserves access to drains, doors and pool equipment. Have the designer establish the actual dimensions and required clearances.
The U.S. Fire Administration recommends a three-foot safe zone around a grill to keep children and pets away. That safety zone is not a substitute for the appliance's installation clearances or a universal aisle dimension. Plan the guest route separately from the space the equipment requires.
Do not treat an existing roof, screen enclosure or ceiling fan as proof that a cooking appliance can go there. The U.S. Fire Administration says propane, charcoal and pellet grills belong outdoors and advises keeping grills away from siding, deck railings, eaves and overhanging branches. Have the exact proposed location evaluated before purchasing equipment.
Manufacturer restrictions can rule out a location altogether. For example, the Blaze BLZ-4-CHAR charcoal-grill manual prohibits use in enclosed or partially enclosed areas and under permanent or temporary cover. It also distinguishes the room needed to open the lid from clearance to combustible materials. Those instructions apply to that model; do not transfer its dimensions or permissions to a different appliance.
Select the appliance and have its current installation instructions reviewed before fixing the island position, roof arrangement or countertop cutout. If the equipment does not permit the setting, change the equipment or location. A fan or a photograph of a similar kitchen does not override a manufacturer's restrictions.
Which decisions should come before the countertop cutouts?
Identify the appliance models and fuel type first. Ask the project team to show the finished openings, lid and door movement, ventilation provisions and access needed to service or replace each component. The nominal width in a product name is not the complete installation drawing.
Have utility work defined at the same stage: gas supply for the selected equipment, electrical needs, and water and drainage if a sink is included. Danny's Pools' outdoor-kitchen service describes coordination with licensed gas contractors. Ask who handles each connection, approvals and final checks for your property; this guide does not establish permit requirements for an address.
In a Sarasota pool setting, also discuss exposure and care. The Blaze manual notes that airborne salt, pool chemicals and some nearby products can accelerate corrosion of stainless-steel components. Ask for care instructions for the appliances and counters actually chosen. Stainless steel should not be treated as maintenance-free.
How do you choose the right scope for your backyard?
Compare two drawings with the same priorities: a compact cooking station and a fuller kitchen. For each, identify the usable work surface, serving point, guest route and deck area left for dining. Then compare the included appliances, utility work, site restoration and care responsibilities in the written proposals.
Keep the function you need most and question features that displace it. If bar stools consume the route to the pool, a separate table may serve the gathering better. If indoor cleanup already works well, an outdoor sink may be optional. The useful choice is the arrangement that supports your routine and fits the actual site.
Published by Danny's Pools of Southwest Florida for Sarasota-area homeowners considering outdoor-kitchen projects. Request a property consultation to discuss a layout and scope for your pool area.
Plan a kitchen around the way you host
Bring a photo of your pool deck, your usual outdoor menu and the functions you want outside. Danny's Pools can discuss a compact grill station or a fuller outdoor kitchen for your space.
It depends on which tasks you want outside. A sink may be useful for planned preparation and cleanup, but it adds water and drainage decisions. If you prepare food and clean dishes inside, prioritize usable counter space before deciding to add one.
No. A larger island can reduce dining space or interrupt routes around the pool. Compare usable work surface, guest movement and the deck area left for seating, rather than counting appliances.
Do not assume so. Choose equipment intended for the proposed installation and have its current instructions reviewed before building the surround or cutting the counter.
No. A fan does not establish that the location is permitted by the appliance instructions. Have the roof, enclosure, materials, ventilation and required clearances reviewed for the exact model before choosing its position.